
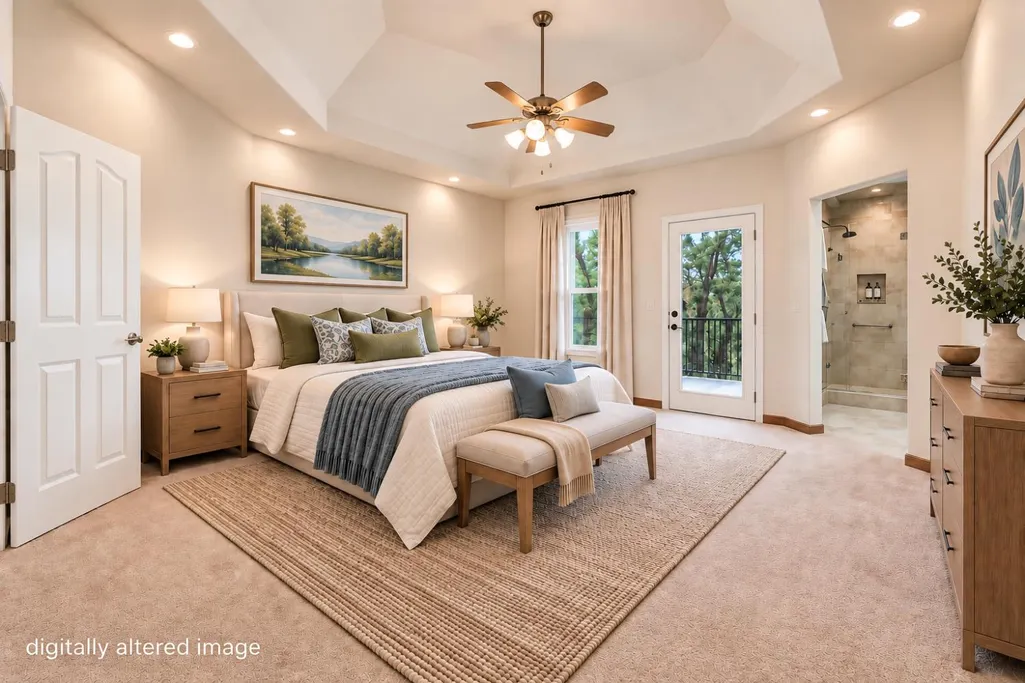
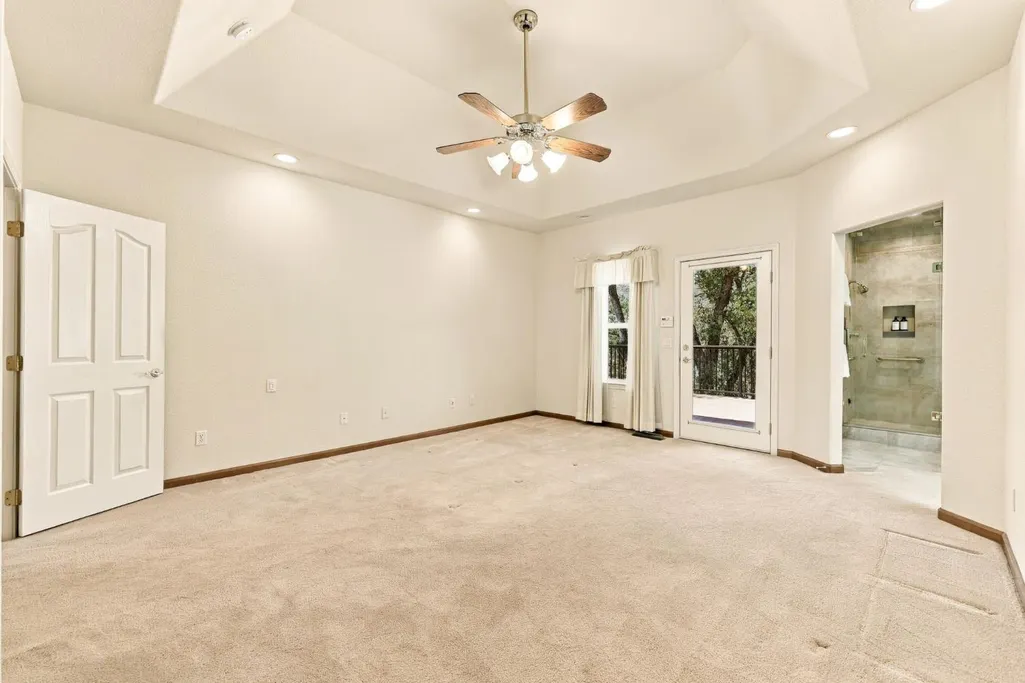
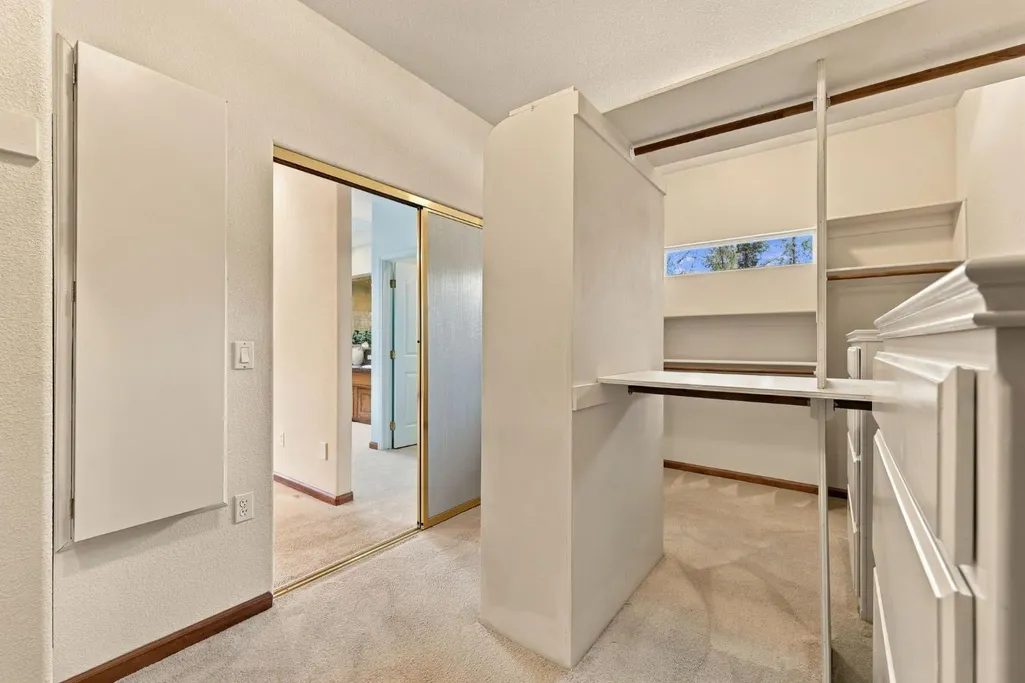
Views - Primary on Main
























Address
4120 Kilt Circle, El Dorado Hills, CA
Price
$ 1,178,000
Property Attributes
- MLS#226103607
- TypeSingle Family
- Listing Status Active
- CountyEL DORADO
- CityEl Dorado Hills
- AreaEl Dorado Hills
- NeighborhoodSterlingshire
- Zip95762
- StyleTraditional
- Year Built1995
- Price$ 1,178,000
- Bedrooms4
- Full Bathrooms3
- Half Bathrooms0
- Sqr Footage2694
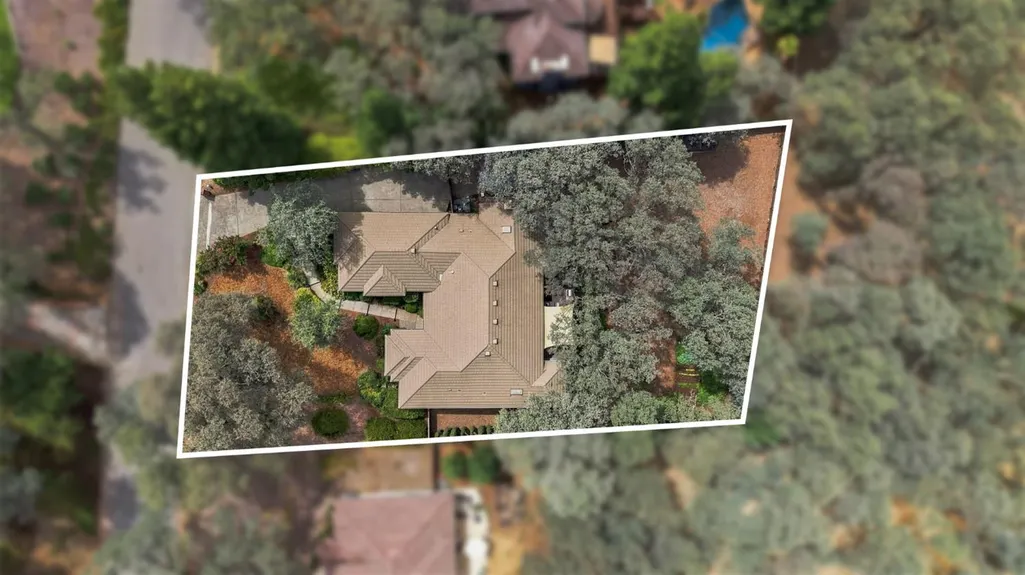
- Lot Size0.51 Acres
Data Source:
MetroList MLS
Property Description
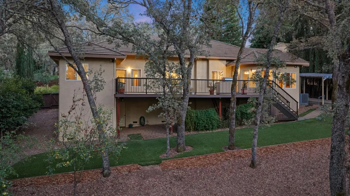
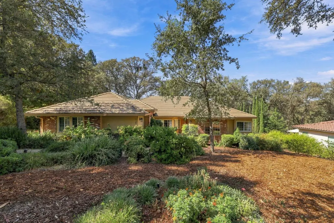
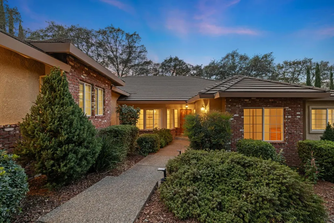
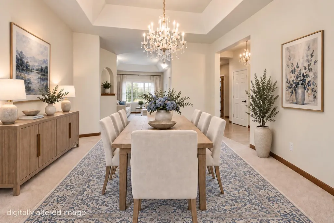
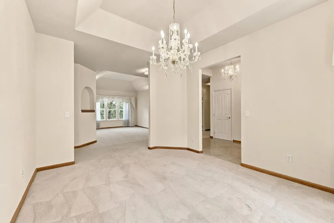
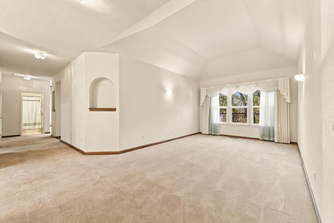
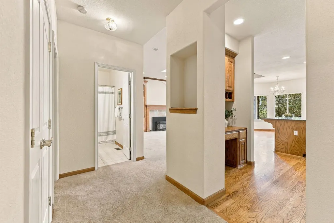
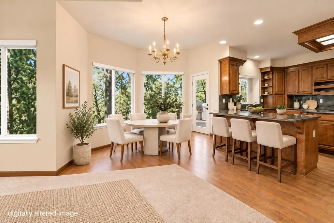
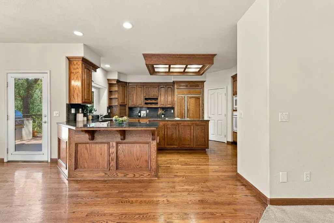
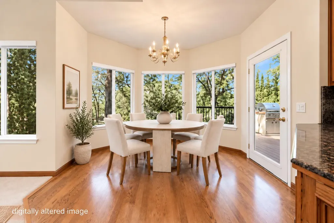
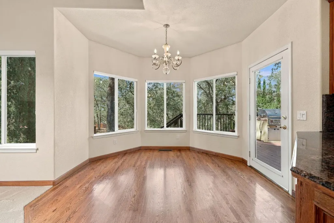
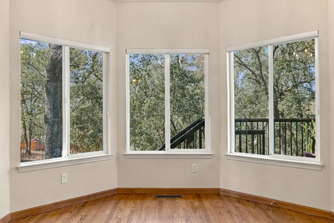
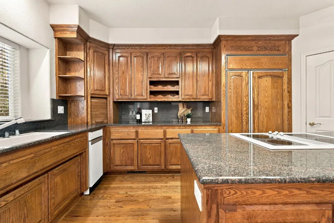
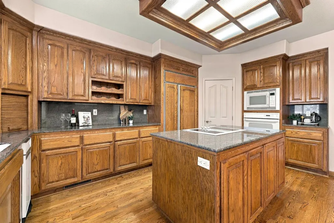
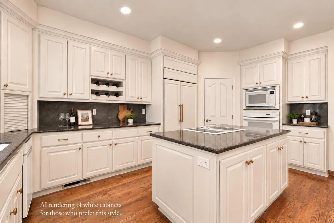
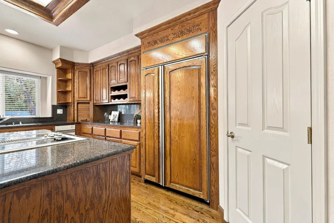
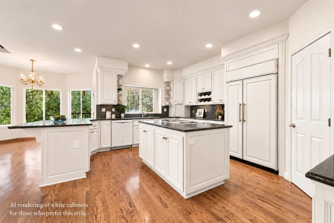
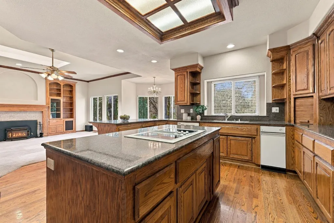
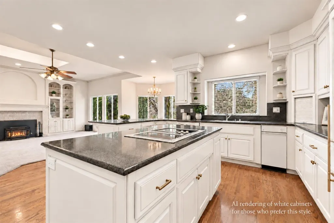
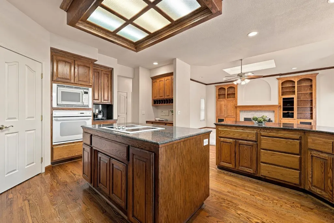
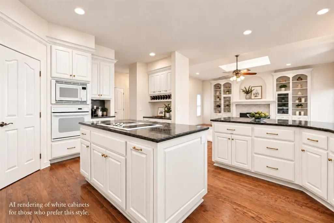
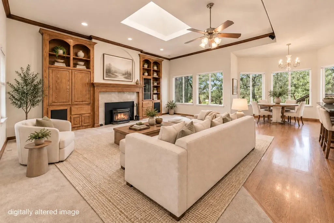
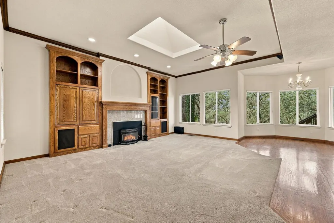
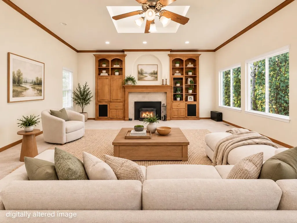
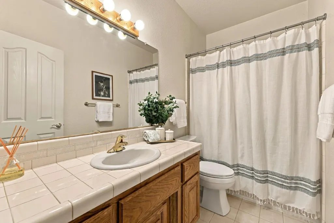
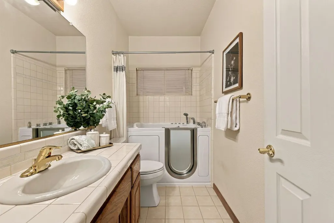
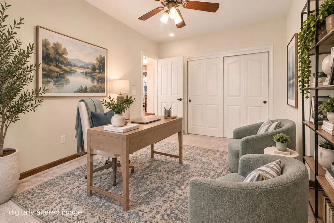
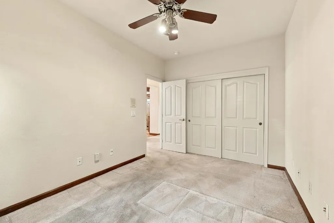
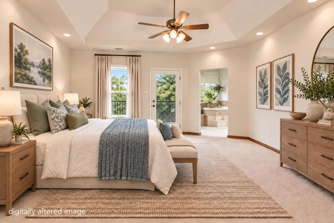
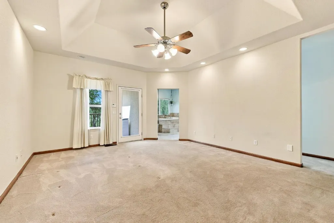
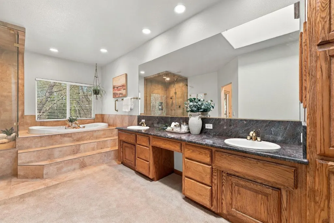
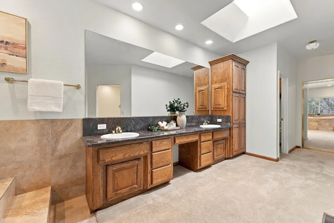
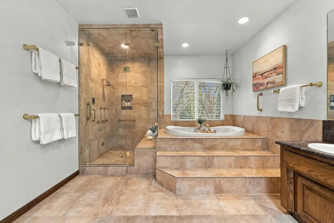
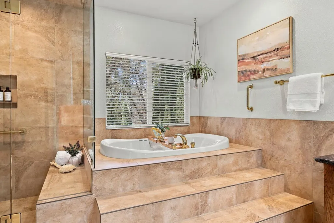
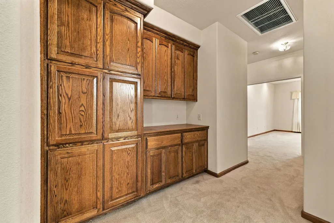
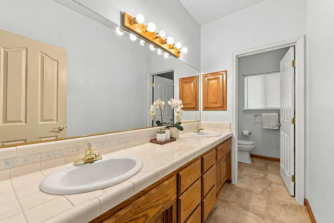
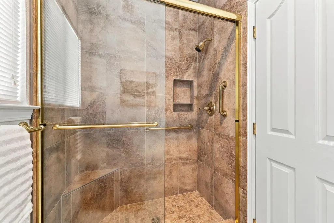
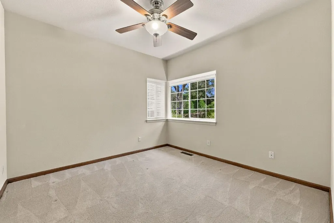
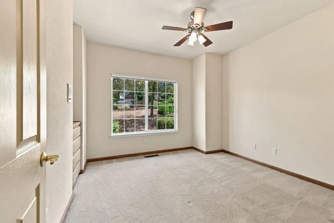
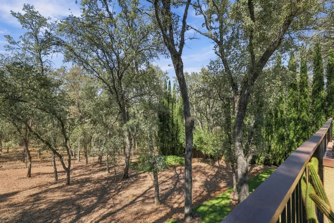
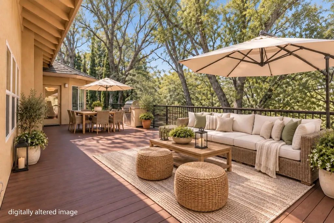
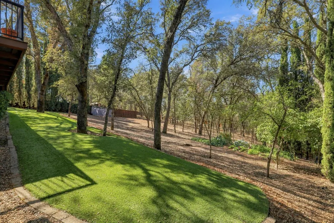
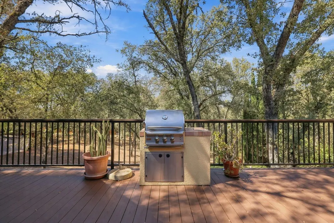
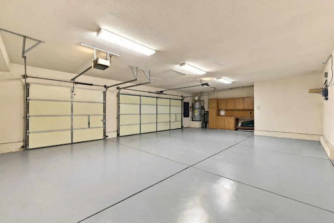
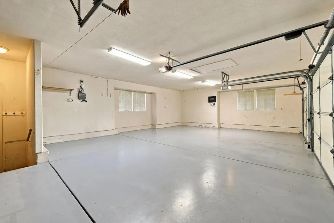
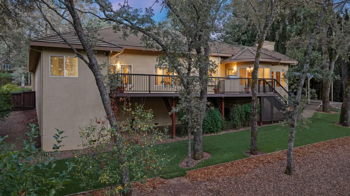
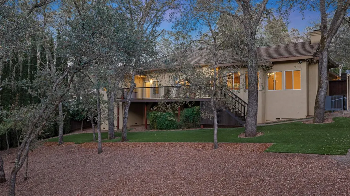
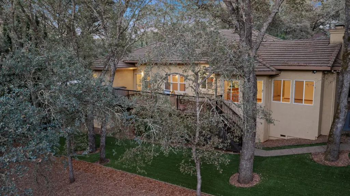
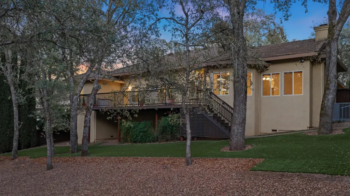
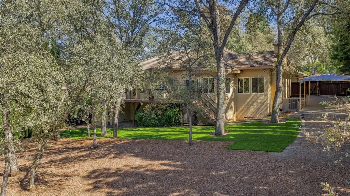
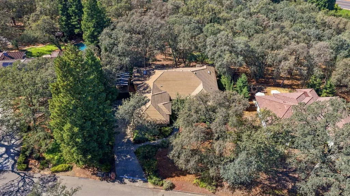
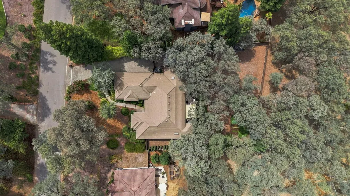
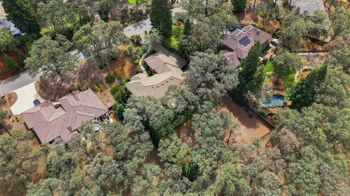
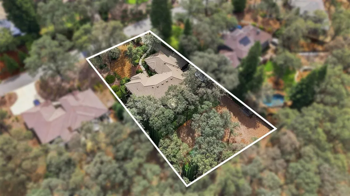
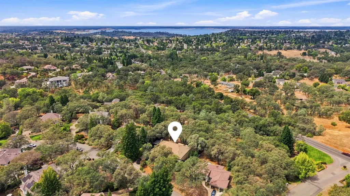
Set on approximately half an acre in sought-after Sterlingshire, this custom single-story home sits beneath mature oaks and backs to open space, offering the kind of privacy that's becoming increasingly hard to find in El Dorado Hills. Large windows bring the greenery and natural light inside, while an expansive Trex deck gives you a front row seat to the peaceful, park-like setting. Inside, generous proportions and thoughtful custom details create a warm and inviting home. Four bedrooms are joined by traditional dining and living spaces and a 3-car side facing garage. The kitchen features granite countertops, quality cabinetry, a built-in paneled refrigerator, and generous dining bar. The scene stealer may be the window wrapped breakfast nook tucked into the trees, part breakfast room, part treehouse, and easily one of the best seats in the house. The family room features a skylight, pellet stove, scenic views, and direct deck access. The private primary suite also opens outdoors and includes an en suite with dual vanities, spa and steam shower. Three additional bedrooms and an updated guest bath offer flexibility for family, guests, hobbies, or a home office. Meaningful improvements include exterior paint and artificial turf in 2016, bathroom improvements in 2016 and 2017, and interior paint and Trex decking in 2018. The roof is approximately 10 years old, HVAC approximately 12 years old, and water heater approximately 7 years old. Outside, this property really starts showing off. Mature oaks, open space, and approximately half an acre create room to entertain, garden, play, or simply unwind. Think morning coffee under the trees, long dinners on the deck, and a glass of wine as the day winds down. Paint colors can change. Kitchens can evolve. But a custom single-story home on half an acre, beneath the oaks and backing to open space? That's the part you buy when you find it.
| Price History | |
|---|---|
| 9/16/2026 | Listed $1,178,000 |
General Features
| Sewer | Public Sewer |
|---|---|
| Heating | Central |
| Cooling | Ceiling Fan(s),Central |
| Utilities | Cable Available,Sewer Connected,DSL Available,Internet Available,Natural Gas Connected |
| Roof | Tile |
| Appliances | Built-In Electric Oven,Built-In Refrigerator,Dishwasher,Disposal,Microwave,Electric Cook Top |
| HOA Fee | 440 |
| Garage Spaces | 3.0 |
| Patio/Porch Features | Front Porch,Uncovered Deck,Covered Patio |
| Architectural Style | Traditional |
| Construction Materials | Stucco,Wood |
| Year Built | 1995 |
| Electric | 220 Volts |
| Stories Count | 1 |
| Levels | One |
| Property Subtype | Single Family Residence |
| Assoc Fee Paid Per | Quarterly |
| County | El Dorado |
| Property Type | Residential |
| Association Amenities | Other |
| HOA | Yes |
| Subdivision Name | Sterlingshire |
| Facing Direction | South |
| Full Baths | 3 |
| Close Price | 0.0 |
| Status | Active |
| Directions | Follow GPS |
| City | El Dorado Hills |
| Senior Community Y/N | No |
| High School District | El Dorado Union High |
| Zoning Description | RES |
| Open Parking Spaces | 0.0 |
| MLS Area | 12602 |
| Lot Size Square Feet | 22216.0 |
| Carport Spaces | 0.0 |
| Home Warranty Y/N | No |
| Standard Status | Active |
| Middle/Junior School District | Rescue Union |
| Elementary School District | Rescue Union |
| Year Built Source | Assessor Auto-Fill |
Interior Features
| Flooring | Carpet,Tile,Wood |
|---|---|
| Total Fireplaces | 1 |
| Fireplace Features | Family Room,Wood Stove |
| Window Features | Dual Pane Full,Skylight(s) |
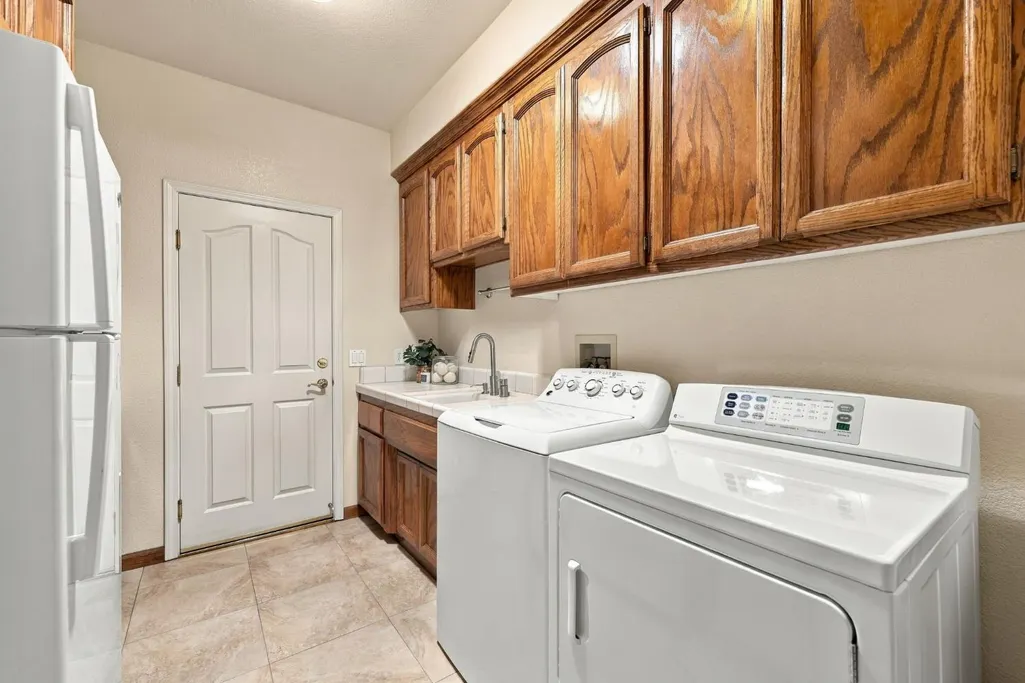
| Laundry Features | Cabinets,Dryer Included,Sink,Space For Frzr/Refr,Washer Included,Inside Room |
| Total Bedrooms | 4 |
| Room Type | Primary Bathroom,Primary Bedroom,Dining Room,Family Room,Kitchen,Living Room |
| LivingAreaSource | Assessor Auto-Fill |
| Kitchen Features | Breakfast Area,Pantry Closet,Quartz Counter,Island,Kitchen/Family Combo |
| Total Baths | 3 |
| Primary Bathroom Features | Shower Stall(s),Double Sinks,Jetted Tub,Quartz,Window |
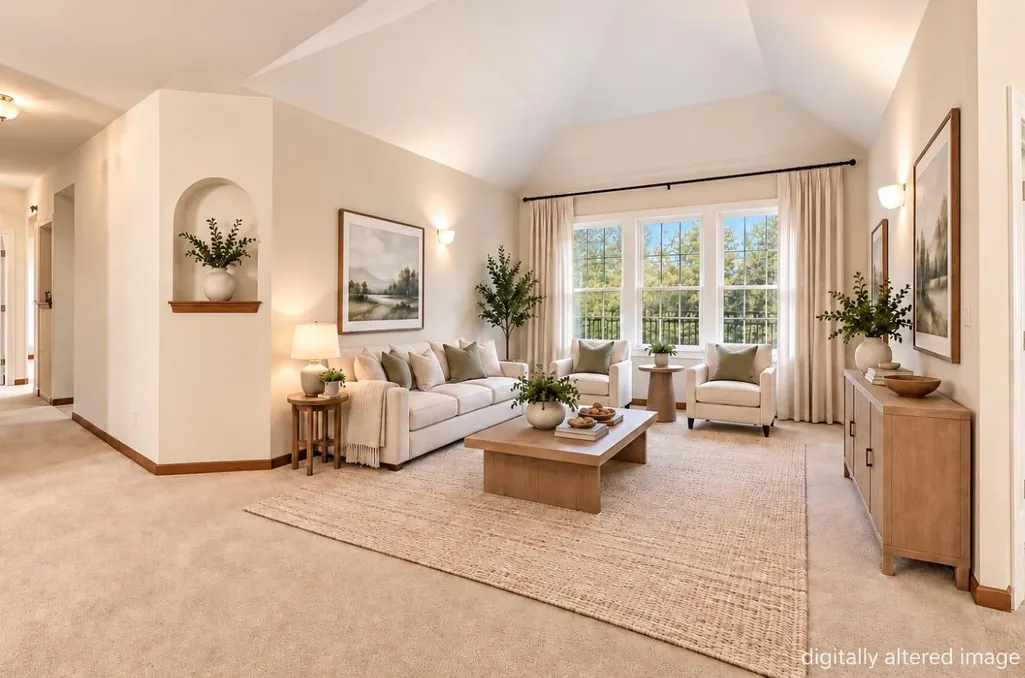
| Living Room Features | Cathedral/Vaulted |
| Dining Room Features | Formal Area |
| Primary Bedroom Features | Closet,Outside Access |
| Family Room Features | Skylight(s),Great Room |
| RoomBathsOtherFeatures | Shower Stall(s),Double Sinks,Jetted Tub,Tub w/Shower Over,Window,Quartz |
Exterior Features
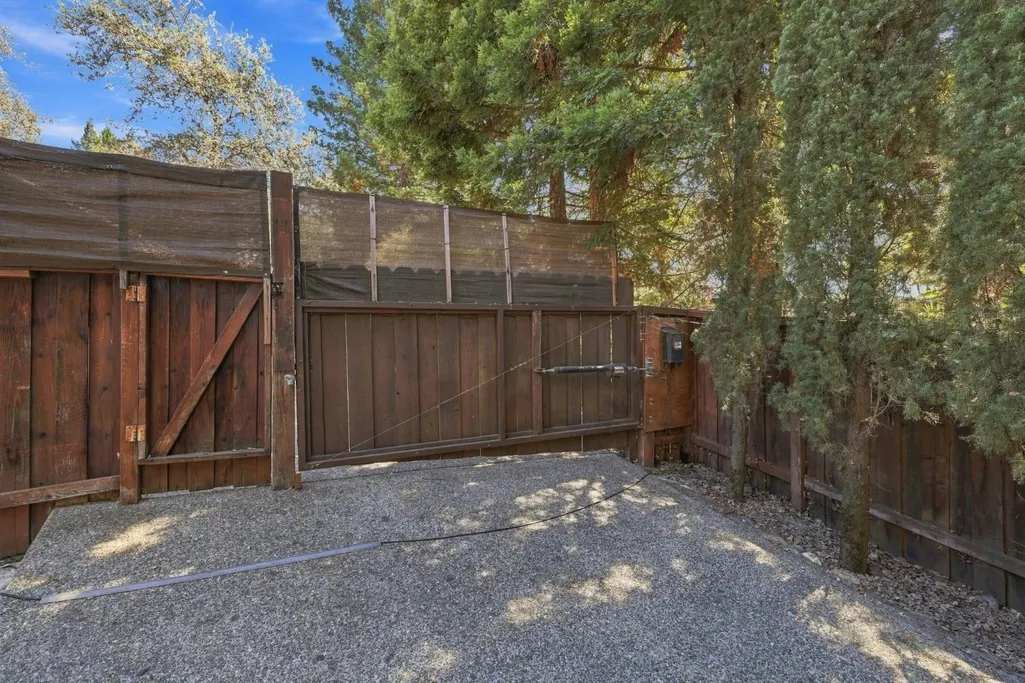
| Fencing | Back Yard,Metal,Wood |
|---|---|
| Parking Features | Attached,Side-by-Side,Uncovered Parking Space,Garage Facing Side,Interior Access |
| Lot Features | Auto Sprinkler F&R,Curb(s)/Gutter(s),Shape Regular |
| Water Source | Public |
| Total Parking | 0.0 |
| Foundation Details | Raised |
| Spa | No |
| Lot Size Acres | 0.51 |
| Private Pool | No |
| Lot Size Source | Assessor Auto-Fill |
| Other Equipment | Central Vacuum |
| Horse Y/N | No |
Amenities
- Foreclosure
- Views
- Short Sale
- New Construction
- Adult 55+
- Lease To Own
- No HOA Fees
- Furnished
- Primary On Main
- Air Conditioning
- Seller Finance
- Green
- Fixer Upper
- Horse
- Golf
- Fireplace
- Deck
- Garage
- Basement
- Pool
Property vs Single Family Average in 95762
Price
Year Built
Visits
 All measurements and all calculations of area are approximate. Information provided by Seller/Other sources, not verified by Broker. All interested persons should independently verify accuracy of information. Provided properties may or may not be listed by the office/agent presenting the information. Data maintained by MetroList© may not reflect all real estate activity in the market.
All real estate content on this site is subject to the Federal Fair Housing Act of 1968, as amended, which makes it illegal to advertise any preference, limitation or discrimination because of race, color, religion, sex, handicap, family status or national origin or an intention to make any such preference, limitation or discrimination.
MetroList CA data last updated: September 22, 2026 4:35 AM UTC
All measurements and all calculations of area are approximate. Information provided by Seller/Other sources, not verified by Broker. All interested persons should independently verify accuracy of information. Provided properties may or may not be listed by the office/agent presenting the information. Data maintained by MetroList© may not reflect all real estate activity in the market.
All real estate content on this site is subject to the Federal Fair Housing Act of 1968, as amended, which makes it illegal to advertise any preference, limitation or discrimination because of race, color, religion, sex, handicap, family status or national origin or an intention to make any such preference, limitation or discrimination.
MetroList CA data last updated: September 22, 2026 4:35 AM UTC  Information should be deemed reliable but not guaranteed, all representations are approximate, and individual verification is recommended. Copyright ©2017 All rights reserved.
