
Views - Eco Friendly




Address
300 Bridlewood Lane, Copperopolis, CA
Price
$ 899,000
Property Attributes
- MLS#202501437
- TypeSingle Family
- Listing Status Active
- CountyCalaveras
- CityCopperopolis
- AreaCopperopolis
- NeighborhoodBridlewood
- Zip95228
- StyleRanch
- Year Built2005
- Price$ 899,000
- Bedrooms3
- Full Bathrooms2
- Half Bathrooms1
- Sqr Footage2416
- Lot Size1.7 Acres
Data Source:
Calaveras County MLS (CCCMLS)
Property Description
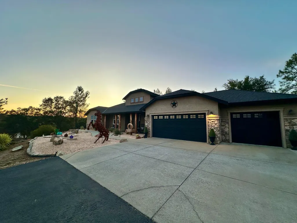
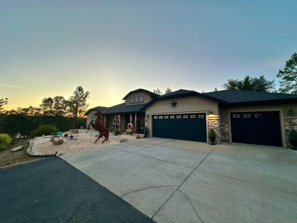
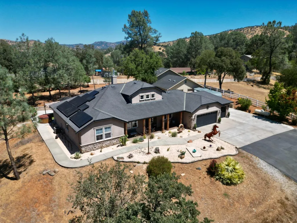
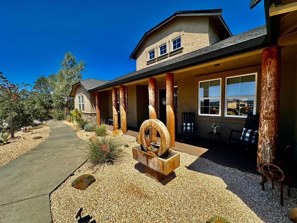
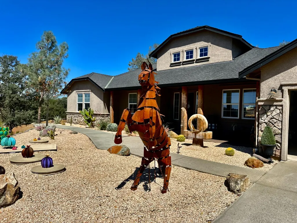
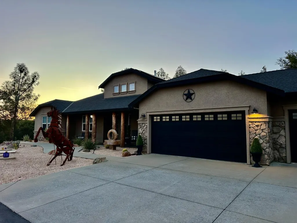
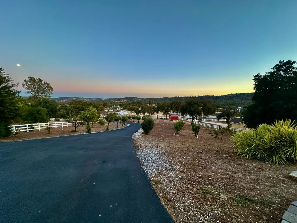
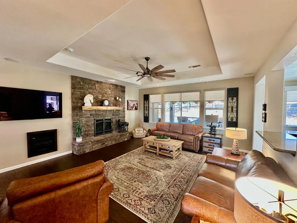
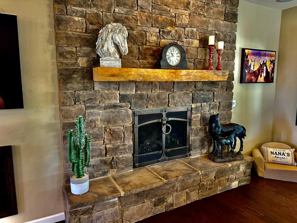
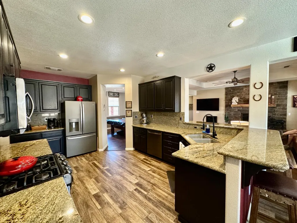
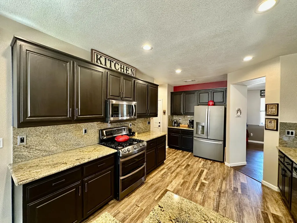
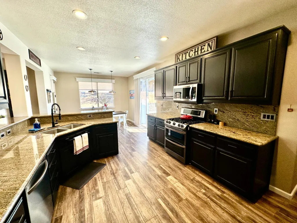
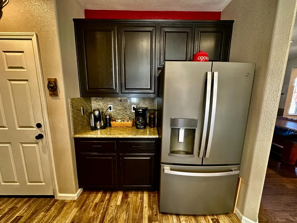
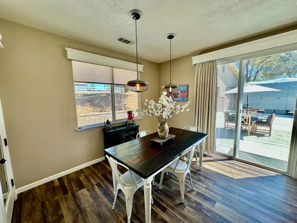
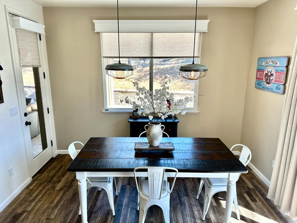
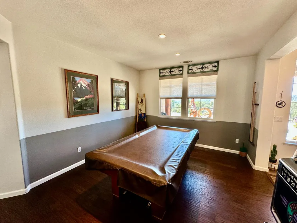
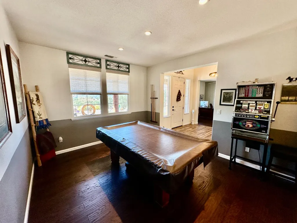
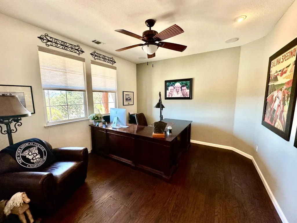
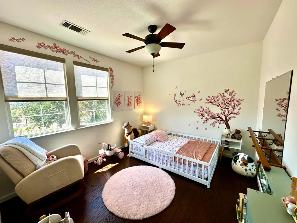
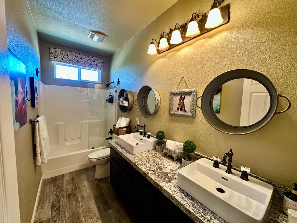
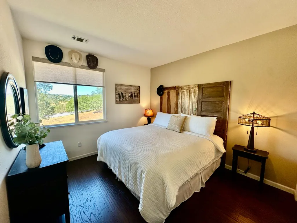
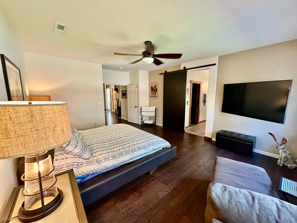
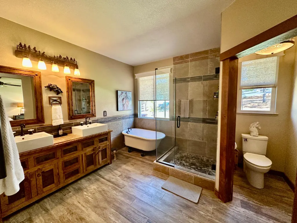
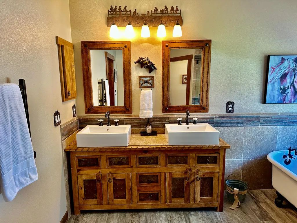
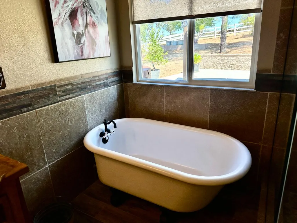
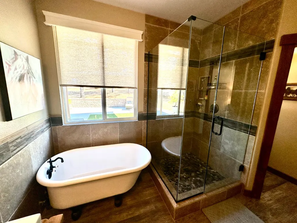
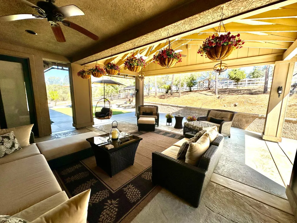
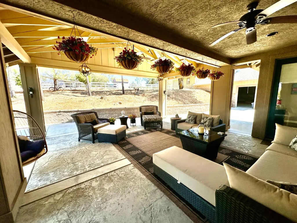
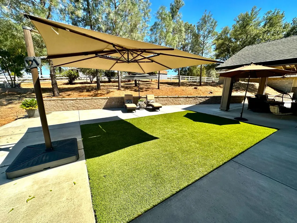
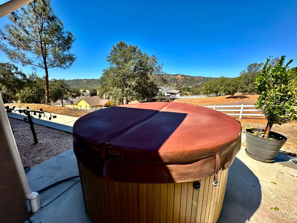
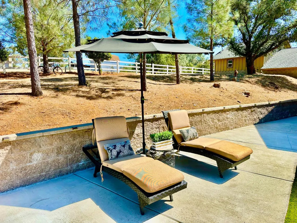
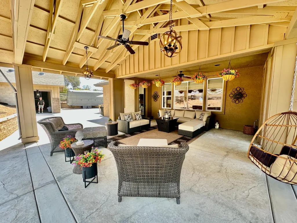
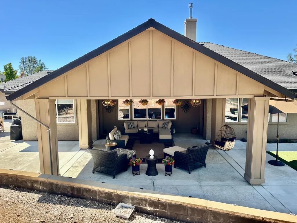
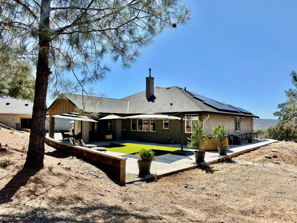
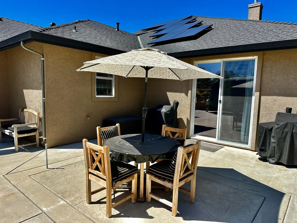
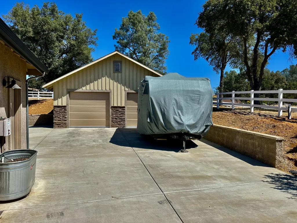
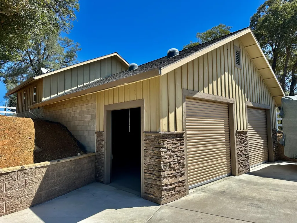
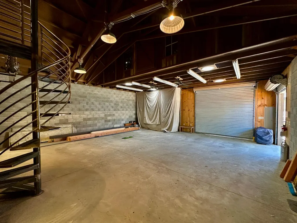
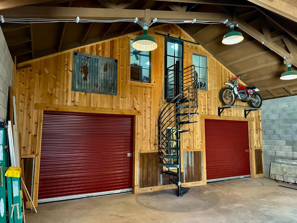
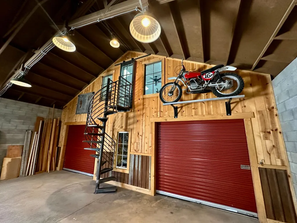
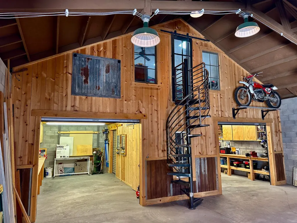
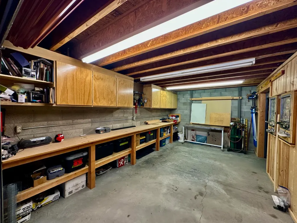
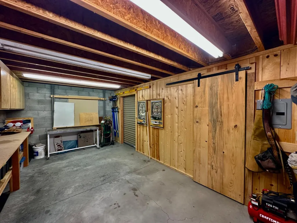
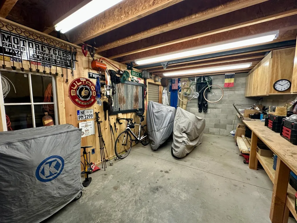
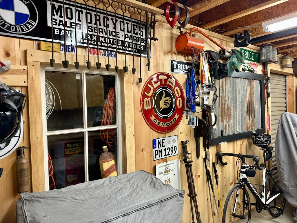
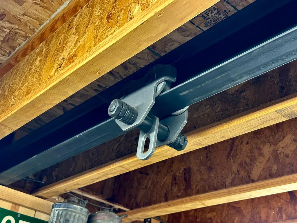
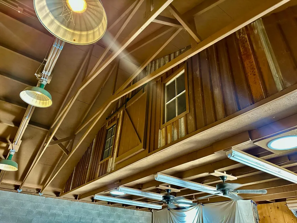
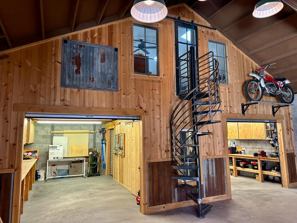
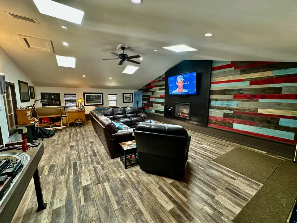
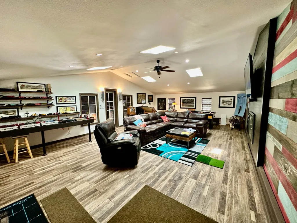
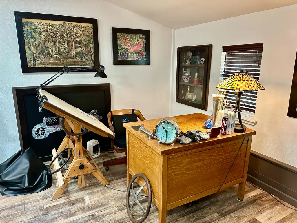
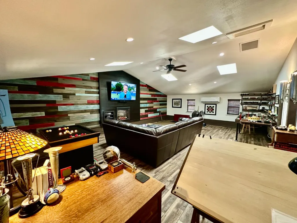
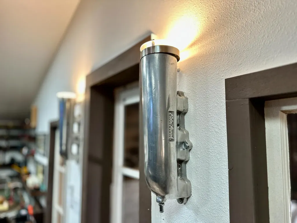
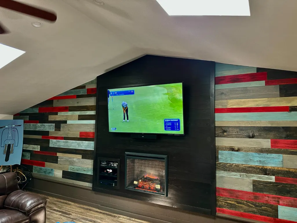
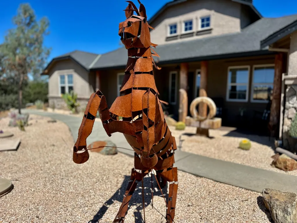
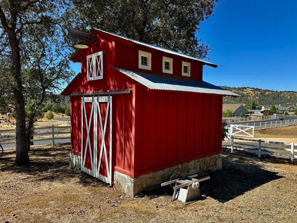
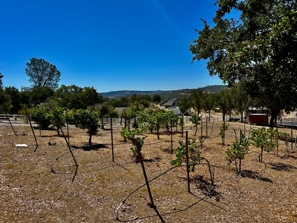
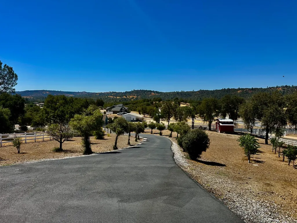
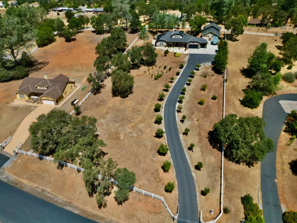
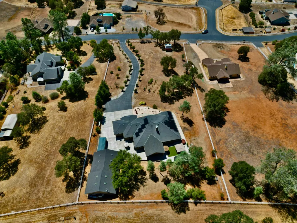
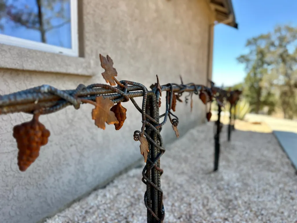
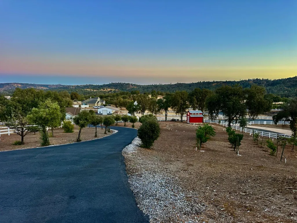
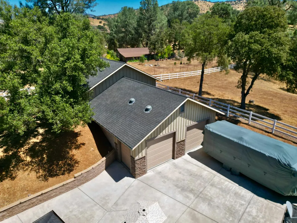
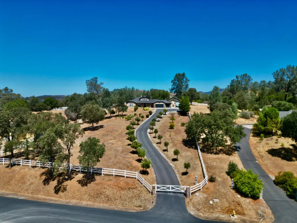
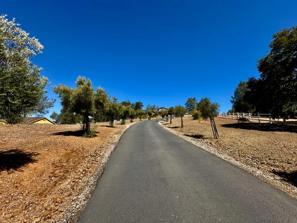
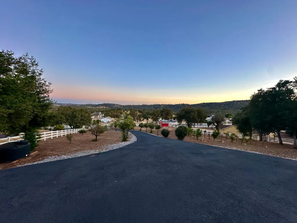
Nestled on a picturesque 1.7-acre parcel within the Bridlewood subdivision, this beautiful 2,416-square-foot home offers both privacy and breathtaking foothill views. Enter through a private gate and up a sweeping driveway lined with fruitless olive trees, leading to a home designed for comfort and modern living. Inside, you'll find an inviting floor plan. The great room, featuring engineered hardwood flooring, coved ceilings, and a cozy fireplace, overlooks a covered patio and the stunning views. The kitchen is equipped with LG appliances and a breakfast bar, with an adjacent dining area that offers easy access to a side patio that is pre-plumbed for an outdoor kitchen. A large office with foothill views and a dining room (currently housing a full-sized pool table) are also conveniently located near the kitchen. The home includes a primary suite with a large sitting area, access to the patio, and large windows. The primary bathroom is a retreat with heated floors and towel rack, dual sinks, custom cabinetry, and a large walk-in shower and spacious walk-in closet. Two bright and spacious guest bedrooms with beautiful views share a guest bath with dual sinks and a tub/shower. The pristine grounds are a masterpiece of thoughtful landscaping and lighting. Enjoy mature oak, apple, orange, and pomegranate trees, along with table and wine grapevines, all maintained with a convenient drip and sprinkler system. Custom hardwired lighting highlights the entire property, from a decorative fountain and horse statue at the entry to the home. A small barn with a storage room for a quad and a yard trailer makes maintenance of the grounds a breeze. This property is a car enthusiast's dream. The attached three-car garage is wired for a 50-amp vehicle charger, while the detached 1,500-square-foot workshop/garage is a sight to behold. This space features two large roll-up doors, an open area with ample room for multiple vehicles, and two smaller bays at the rear for car storage. An overhead pulley system makes moving heavy parts from vehicles to the workbench a breeze. Above the detached garage is a 600-square-foot cave or game room that is perfect for entertaining. It boasts a custom wood-paneled wall, an electric fireplace, and its own heating and cooling system, making it the perfect place to hang out and watch the race. An additional 400 square feet of storage space is also available on this level, perfect for holiday decorations and keepsakes. Additional features include a fully owned 28-panel solar system, making this beautiful estate both luxurious and energy-efficient. It's a truly unique property that feels private and secluded yet is still close to town.
| Price History | |
|---|---|
| 11/6/2025 | Listed $925,000 |
| 11/7/2025 | 3$899,000 |
General Features
| Sewer | Septic Tank |
|---|---|
| Utilities | Underground Utilities |
| Zoning | RR-Rural Residential |
| View | Hills,Panoramic,Valley |
| Topography | Level |
| Property Subtype | Single Family Residence |
| Current Use | Residential |
| Ownership | Private |
| County | Calaveras |
| Property Type | Residential |
| HOA | true |
| Attached Garage | true |
| Subdivision Name | Bridlewood |
| Garage Y/N | true |
| Other Structures | Outbuilding,Second Garage,Storage,Shed(s),Workshop |
| Full Baths | 2 |
| Status | Active |
| City | Copperopolis |
| High School District | Bret Harte,Mark Twain |
| MLS Area | Copperopolis |
| Lot Size Units | Acres |
| Lot Size Square Feet | 74052 |
| Carport Y/N | false |
| Building Area Units | Square Feet |
| Living Area Units | Square Feet |
| Standard Status | Active |
| Spa Features | Private |
| Heating | Central,Fireplace Insert,Propane |
| Cooling | Ceiling Fan(s),Central Air,Whole House Fan |
| Appliances | Convection Oven,Dishwasher,Disposal,Double Oven,Free-Standing Gas Oven,Free-Standing Gas Range,Microwave |
| Garage Spaces | 6 |
| Architectural Style | Ranch |
| Construction Materials | Stone,Stucco |
| Year Built | 2005 |
| Stories Count | 1 |
| Levels | One |
| Energy Efficient | Insulation |
| Open Parking Spaces | 6 |
| Property Condition | Updated/Remodeled |
| Structure Type | Stick Built |
| Primary Bedroom Level | Main |
| Roof | Composition |
| Green Energy Generation | Solar |
| Patio/Porch Features | Rear Porch,Covered,Front Porch |
| Pets Allowed | Cats OK,Dogs OK,Service Animals OK |
Interior Features
| Air Conditioning Y/N | true |
|---|---|
| Heating Y/N | true |
| Fireplace Y/N | true |
| Half Baths | 1 |
| Total Baths | 3 |
| Interior Amenities | Decorator Lights |
| Flooring | Wood,Laminate,Vinyl |
| Total Fireplaces | 2 |
| Fireplace Features | Electric,Gas Log |
| Kitchen Level | Main |
| Window Features | Double Pane Windows,Window Coverings |
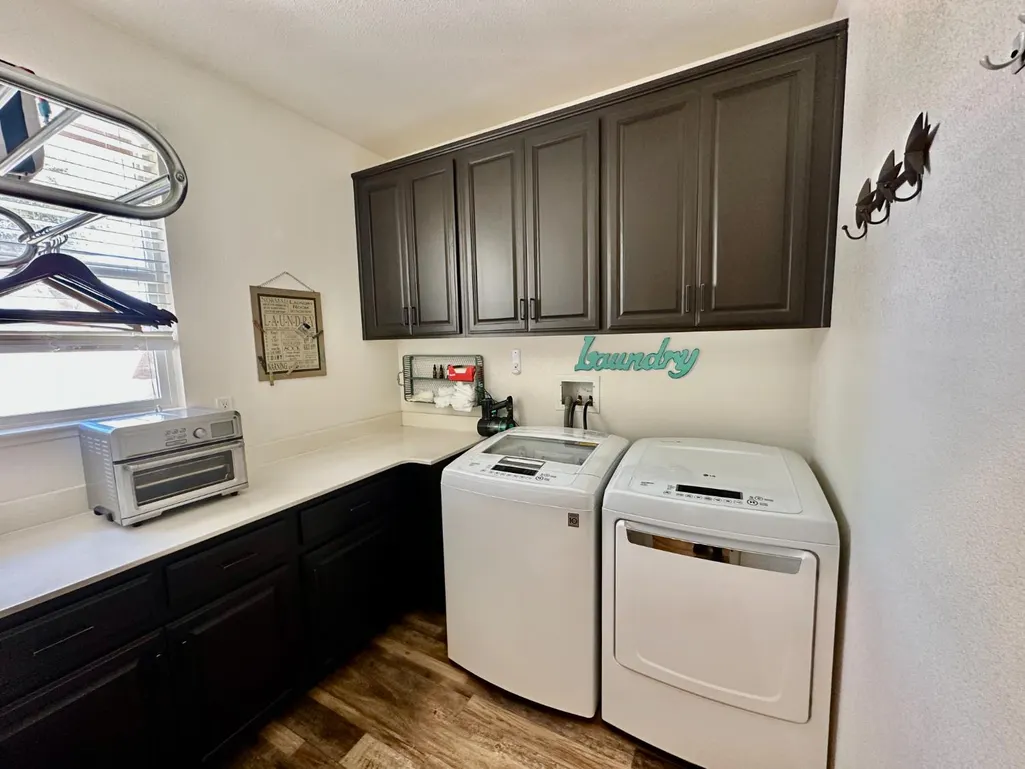
| Laundry Features | Ground Floor,Inside Room,Space For Frzr/Refr |
| Total Bedrooms | 3 |
| Living Room Level | Main |
| LivingAreaSource | Assessor |
| Kitchen Features | Gourmet Kitchen,Granite Counters,Pantry |
| Primary Bathroom Features | Double Vanity,Low Flow Plumbing Fixtures,Radiant Heat,Shower Stall(s),Soaking Tub,Window |
| Primary Bedroom Features | Outside Access,Sitting Area,Sitting Room,Walk-In Closet(s) |
| Dining Room Level | Main |
| Living Room Features | Cathedral/Vaulted,Deck Attached,View |
| Dining Room Features | Bar,Formal Area,Space in Kitchen |
Exterior Features
| Fencing | Full,Vinyl |
|---|---|
| Lot Features | Private,Auto Sprinkler F&R,Grass Artificial,Landscaped,Low Maintenance,Sloped Down |
| Water Source | Public |
| Lot Size Area | 1.7 |
| Spa | true |
| Building Area Total | 2416 |
| Lot Size Acres | 1.7 |
| Road Surface Type | Asphalt,Paved |
| Exterior Amenities | Lighting,Covered Courtyard |
| Parking Features | Paved,Attached,Detached,Garage Door Opener,Garage Faces Front,RV Access/Parking,Open,Workshop in Garage,See Remarks |
| Total Parking | 12 |
| Foundation Details | Slab |
| Covered Spaces | 6 |
Amenities
- Foreclosure
- Views
- Short Sale
- New Construction
- Adult 55+
- Lease To Own
- No HOA Fees
- Furnished
- Primary On Main
- Air Conditioning
- Seller Finance
- Green
- Fixer Upper
- Horse
- Golf
- Fireplace
- Deck
- Garage
- Basement
- Pool
Property vs Single Family Average in 95228
Price
Year Built

 Information should be deemed reliable but not guaranteed, all representations are approximate, and individual verification is recommended. Copyright ©2017 All rights reserved.
